
Exterior
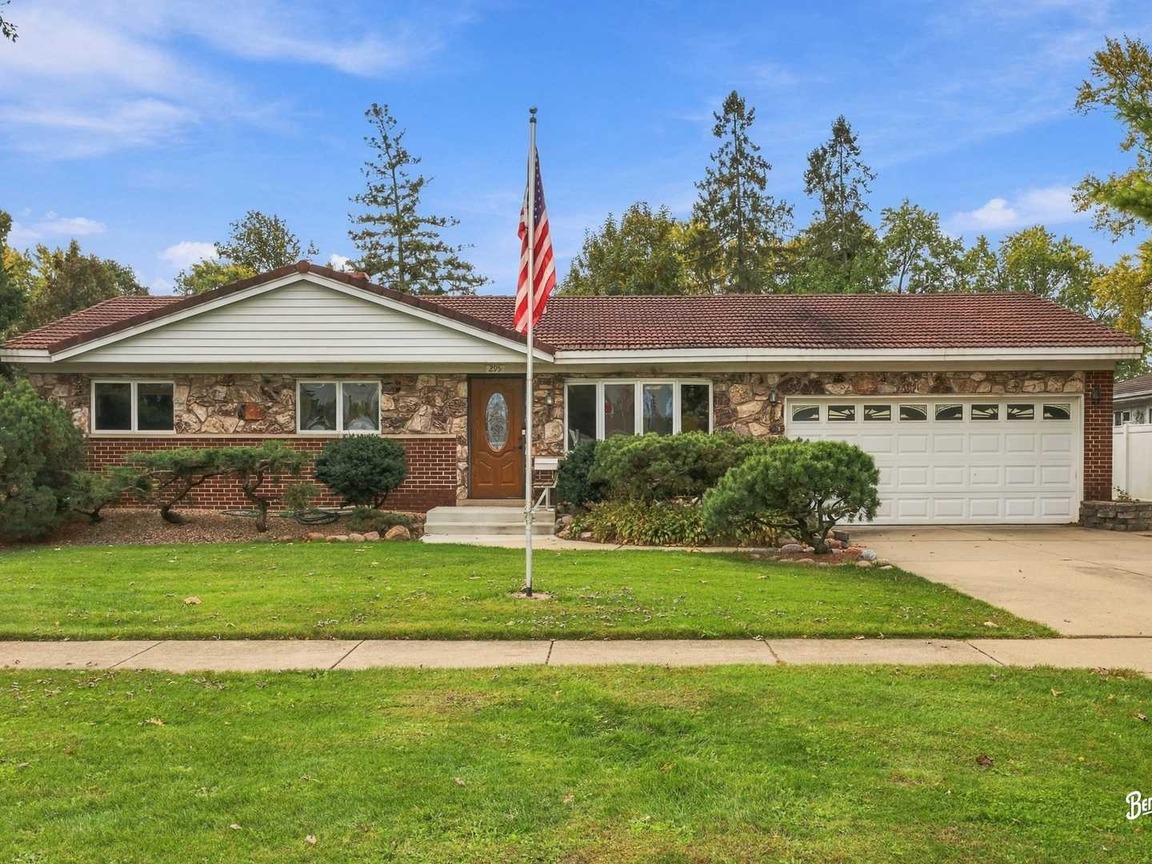
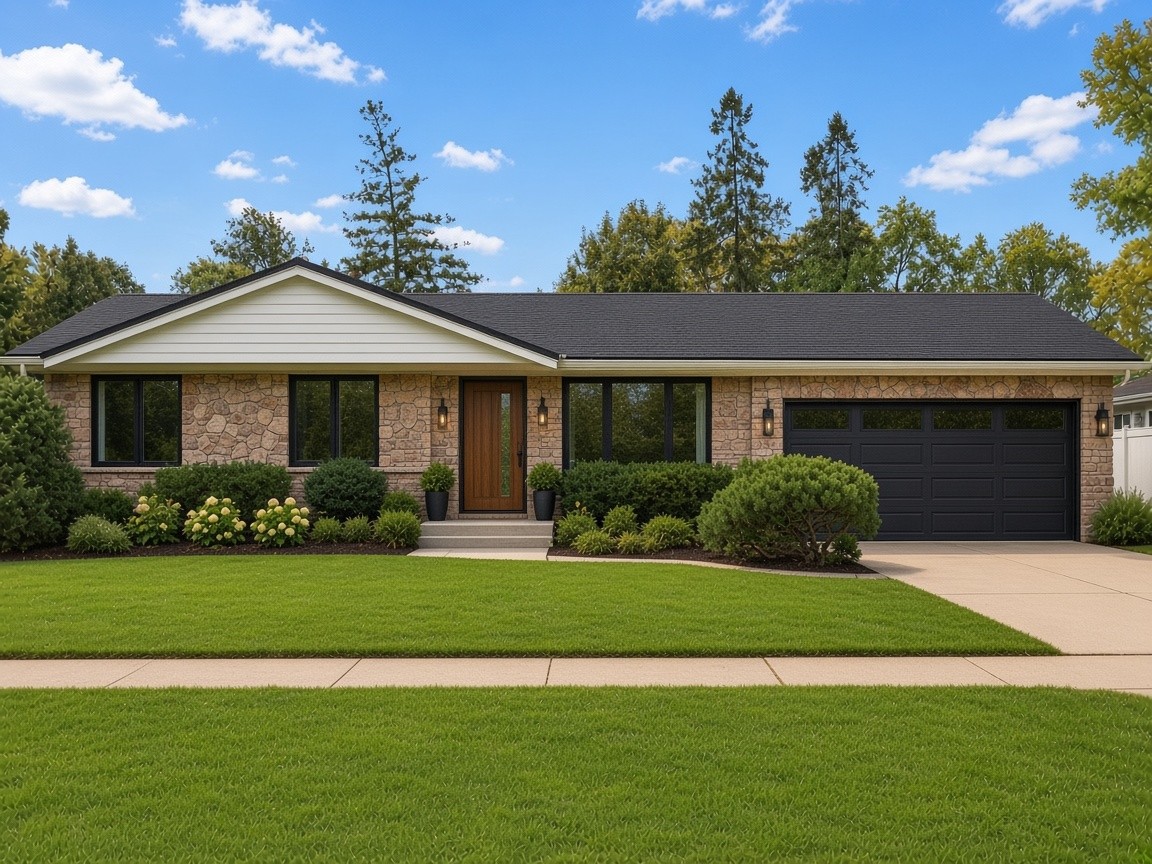
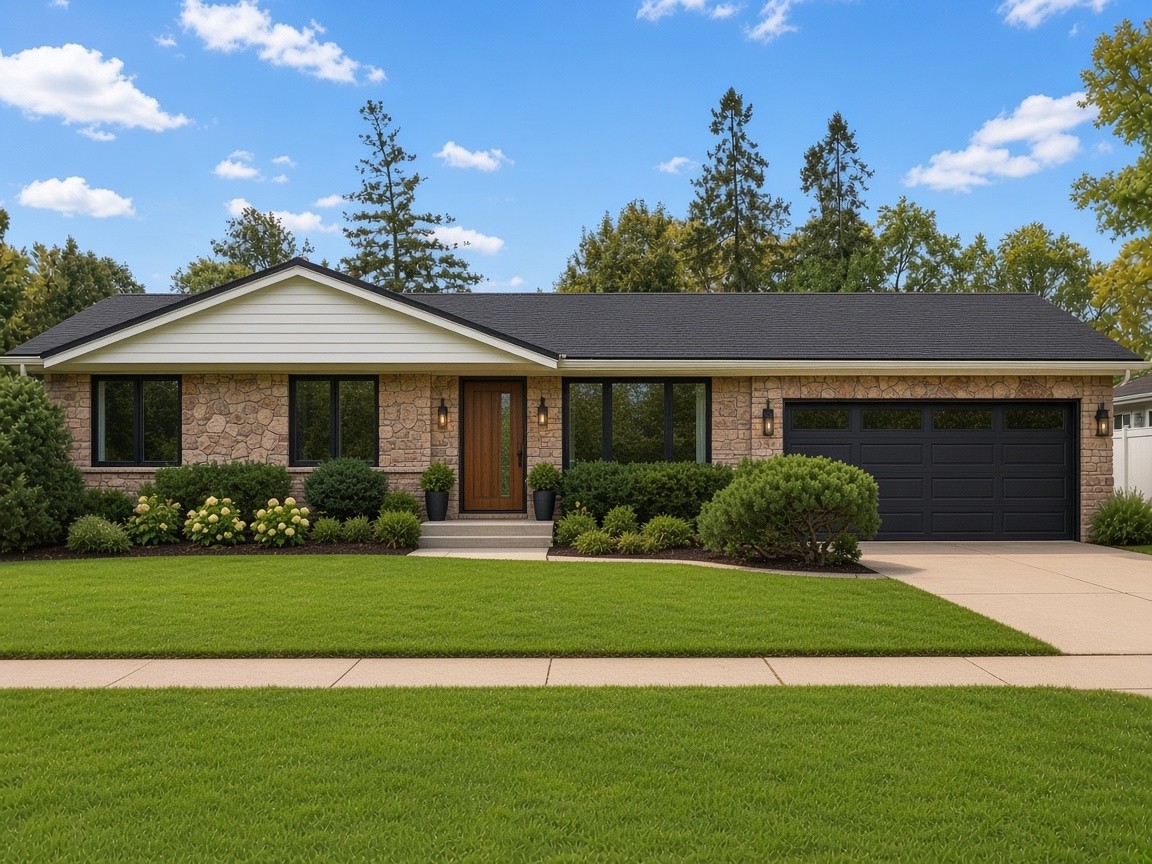
New roof, black-framed windows, entry and garage doors, landscaping.
For sale · Des Plaines, IL 60016 · MLS #12735203
Buy it. Renovate it. One loan.
$505,000 · 3 beds · 2.1 baths · 1,063 sq ft · 1959 brick ranch · full basement with separate entrance
Slider: left = real listing photo; right = AI concept rendering (not actual property). Drag or use arrow keys.
Real listing photos on the left. On the right, concept renderings of one possible full-house renovation in white oak, white trim and doors, and matte black hardware.
New roof, black-framed windows, entry and garage doors, landscaping.
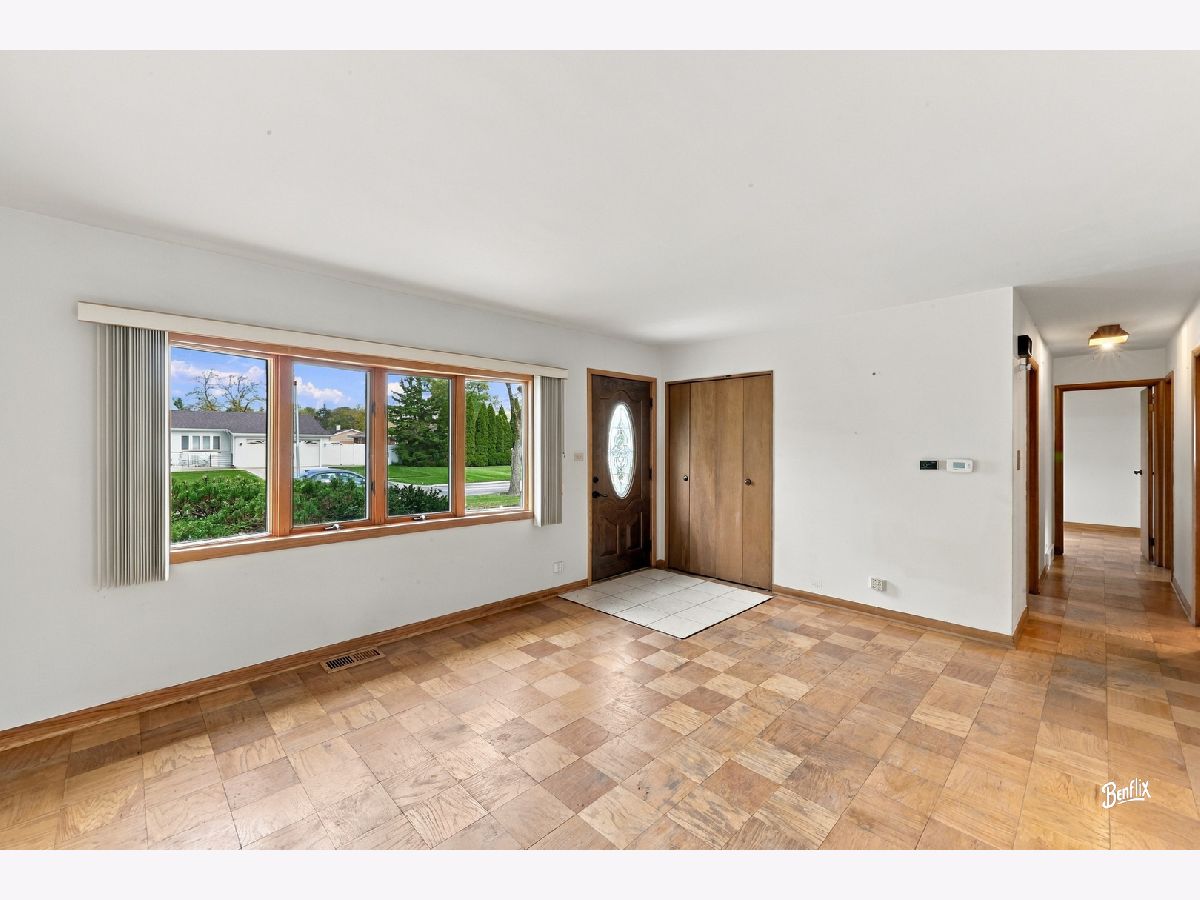
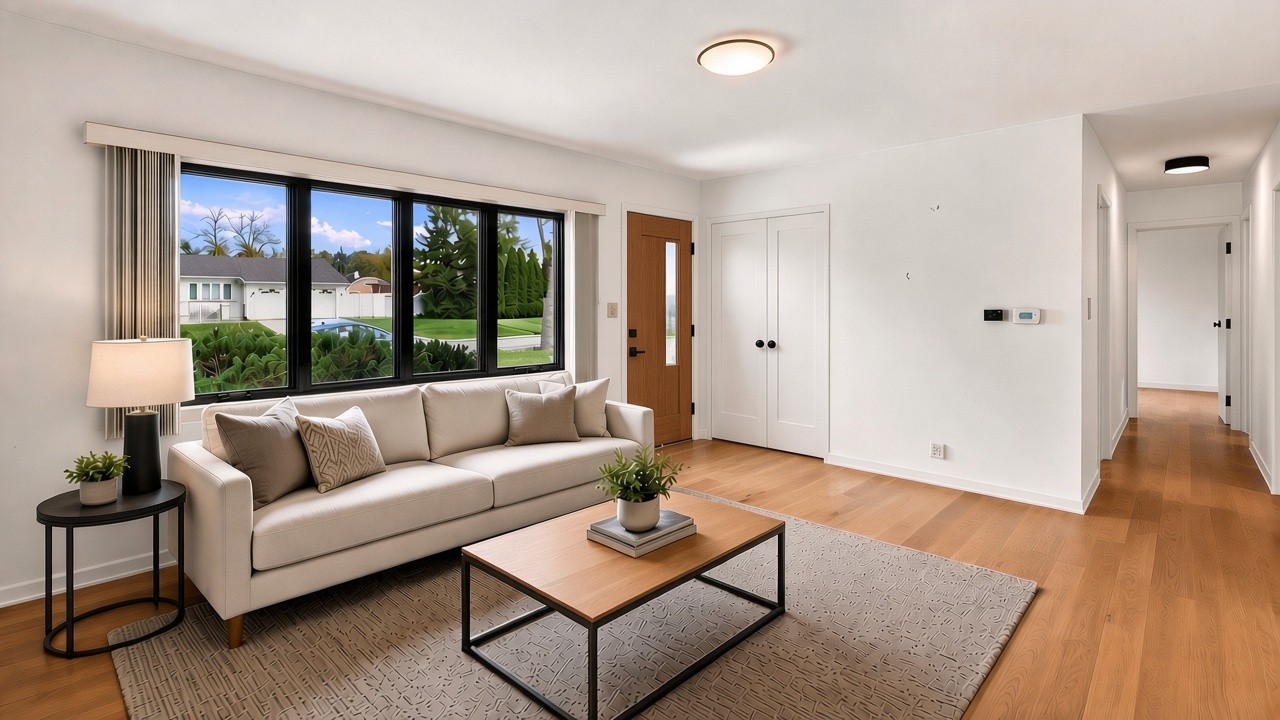
Wide-plank white oak floors, new windows, recessed lighting, warm white paint.
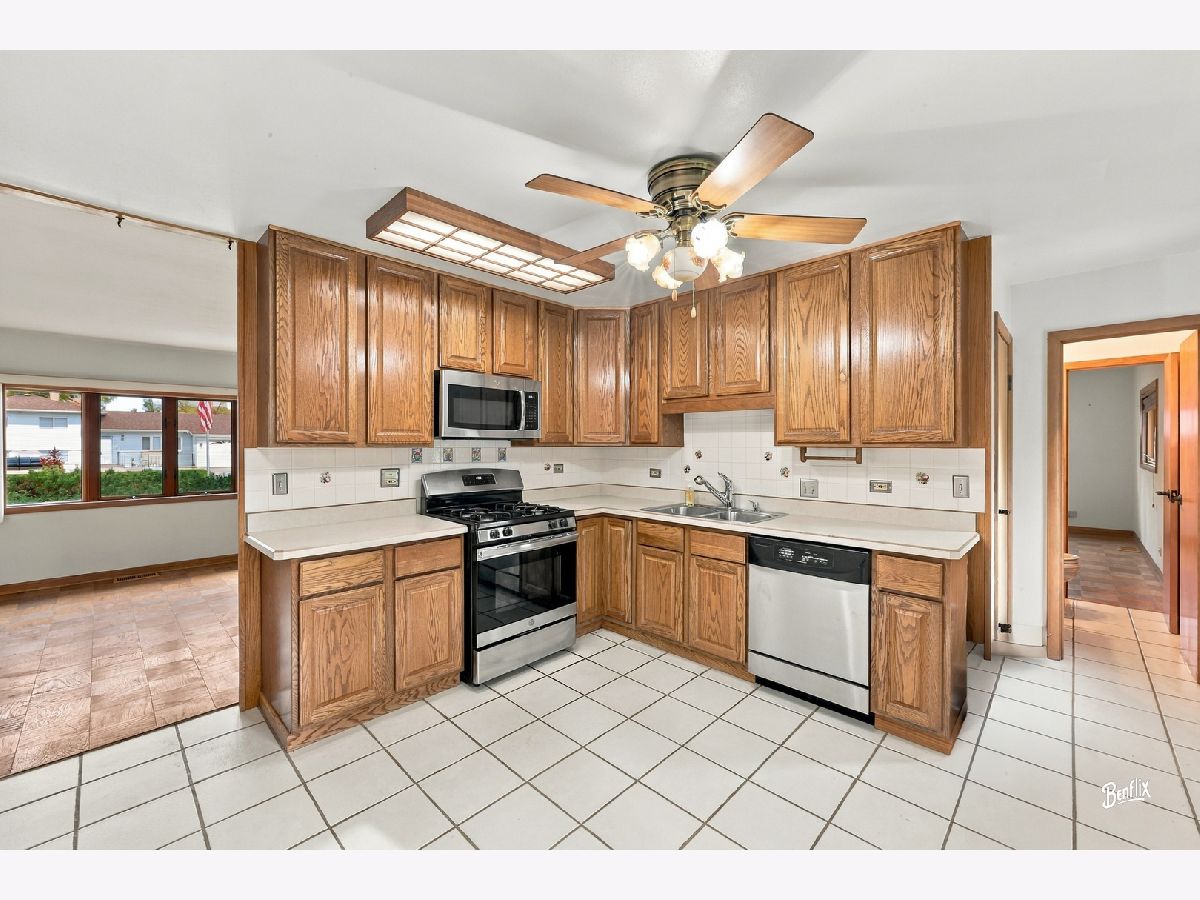
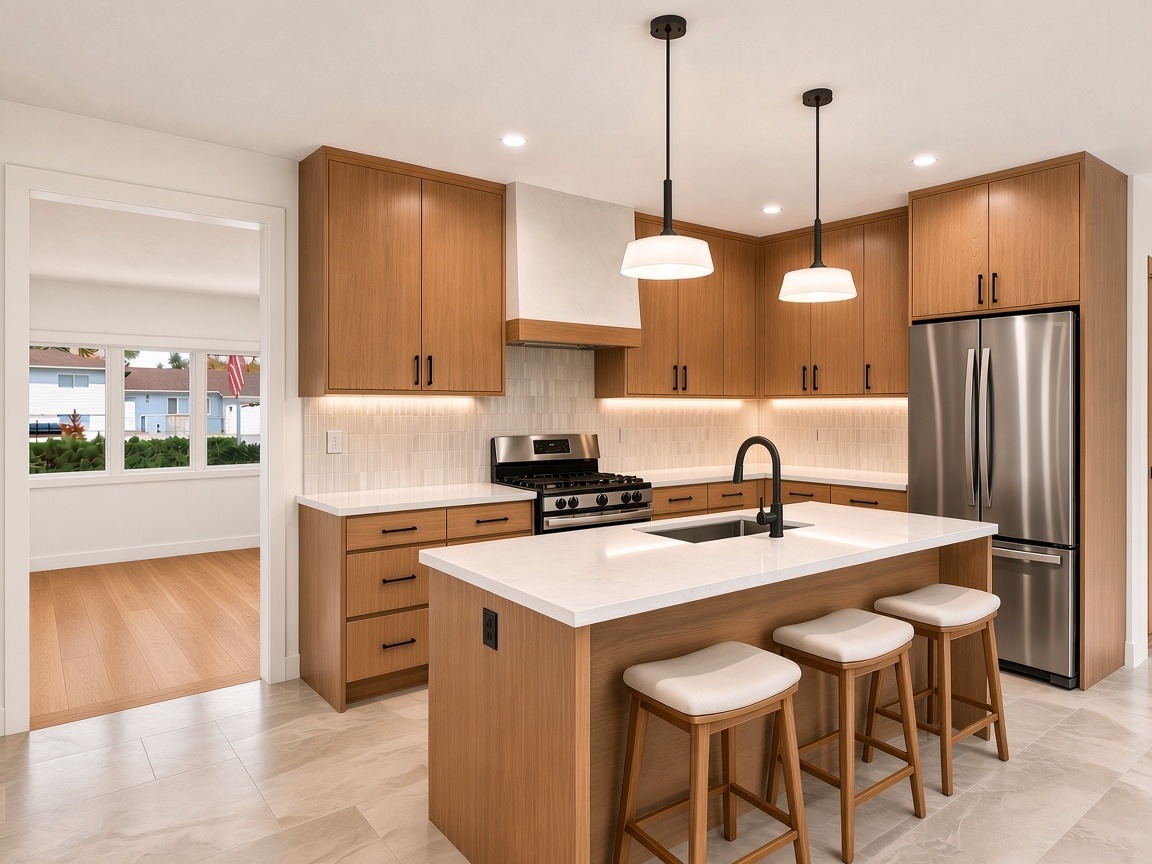
Full gut: new cabinets, quartz, appliances, lighting and layout refresh.
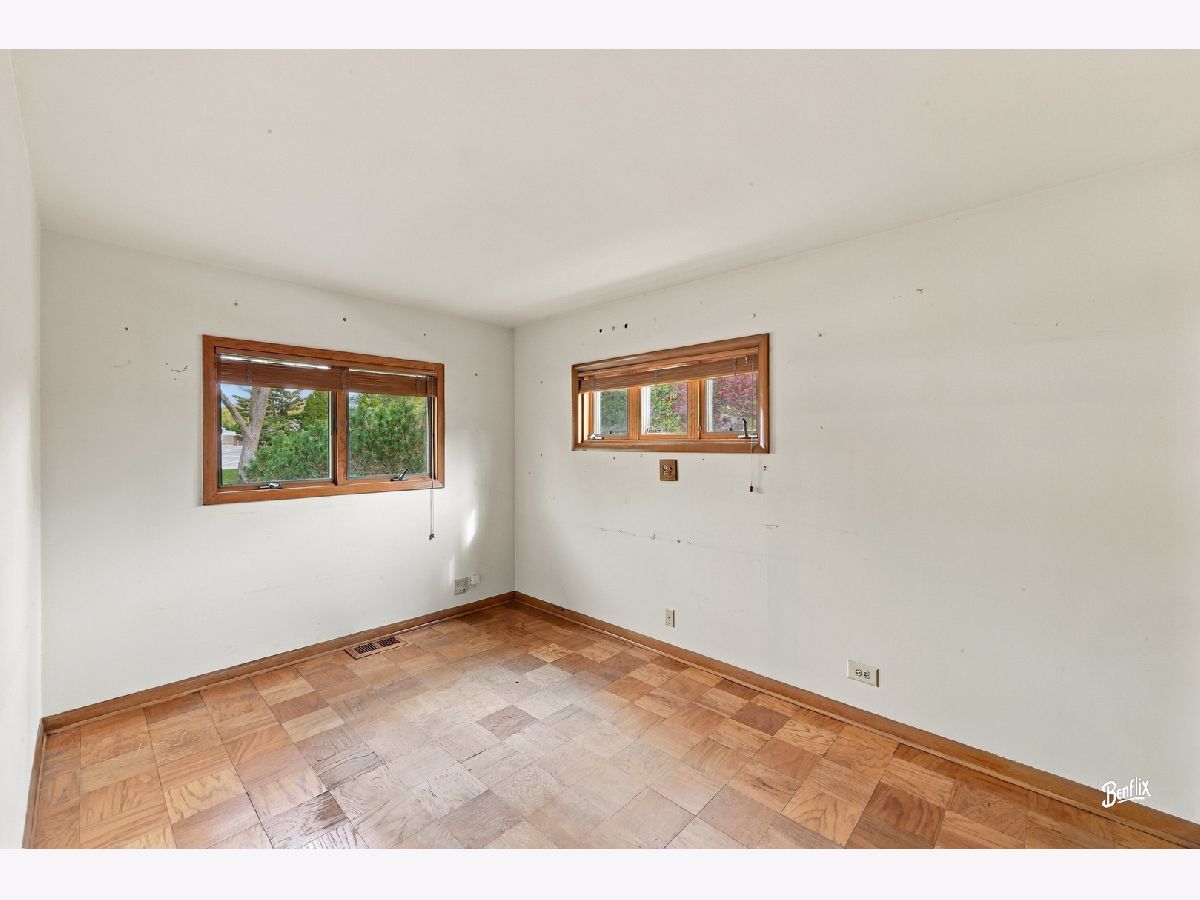
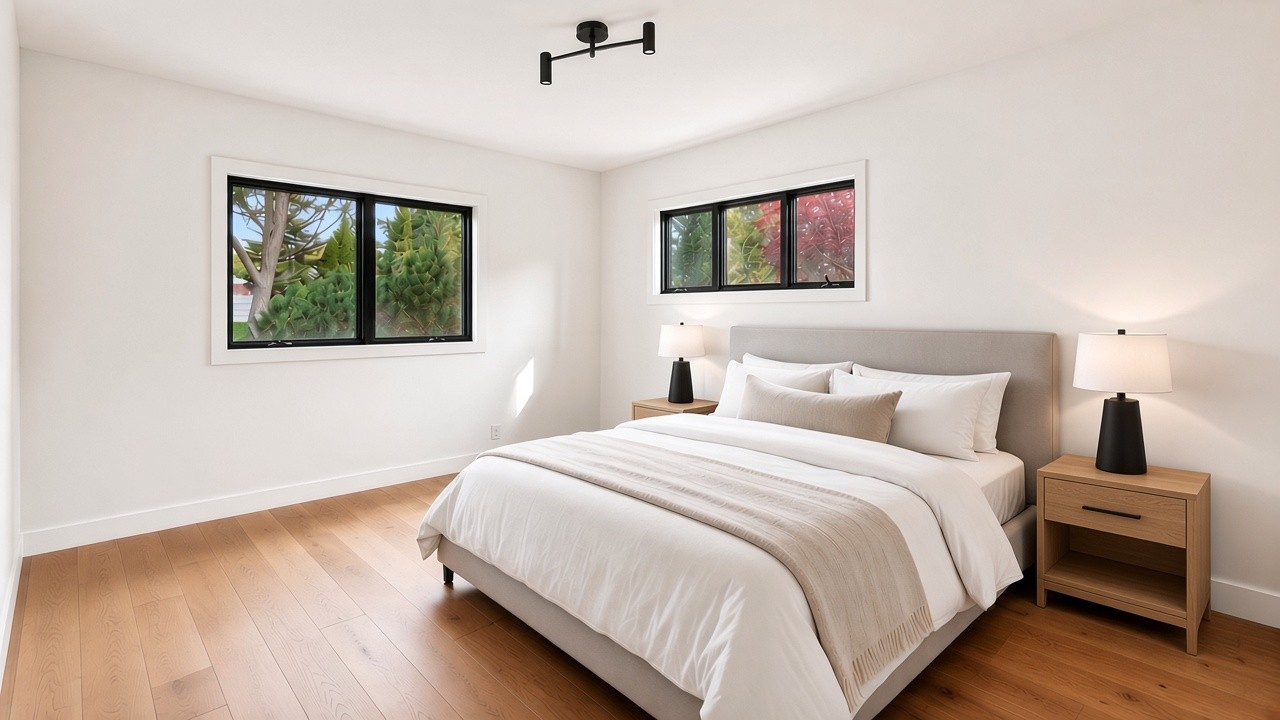
White oak floors, new windows, fresh paint, updated lighting.
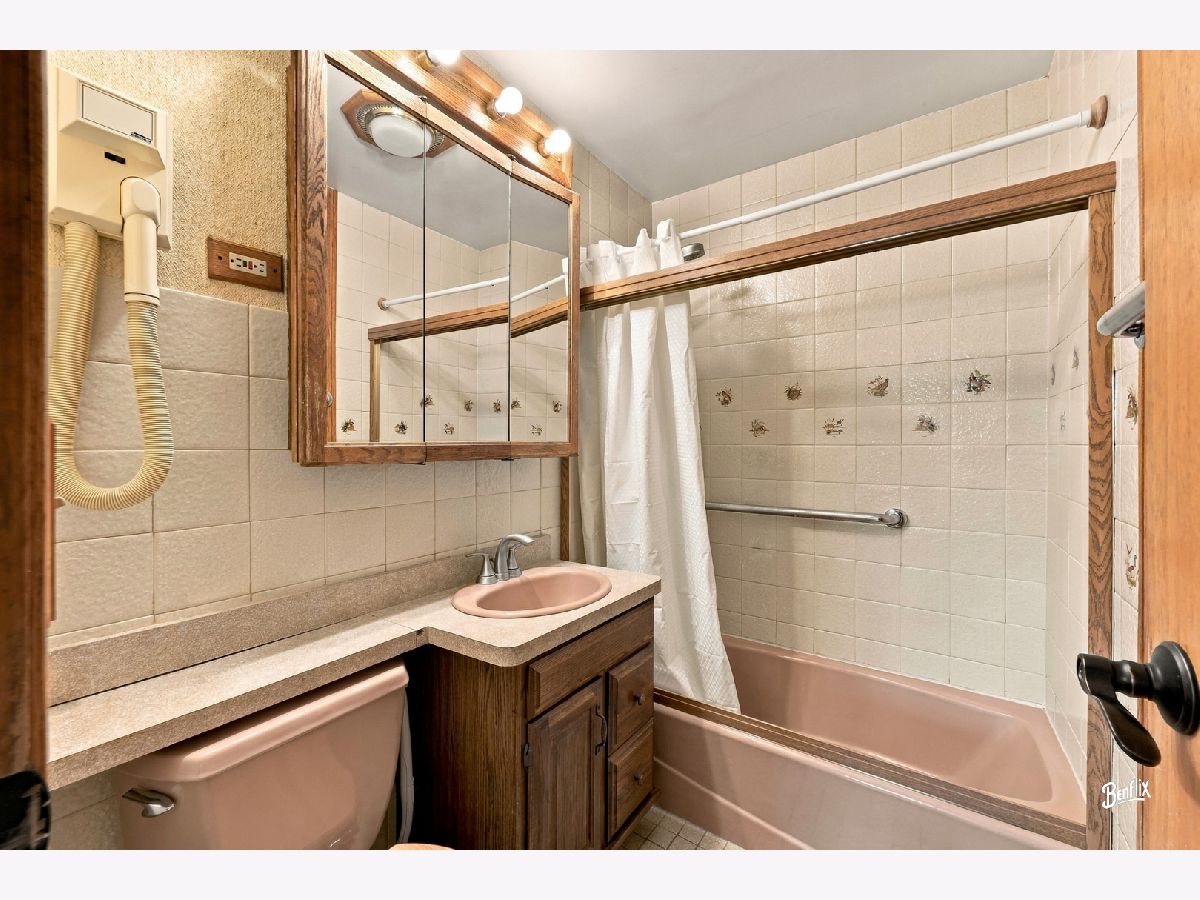
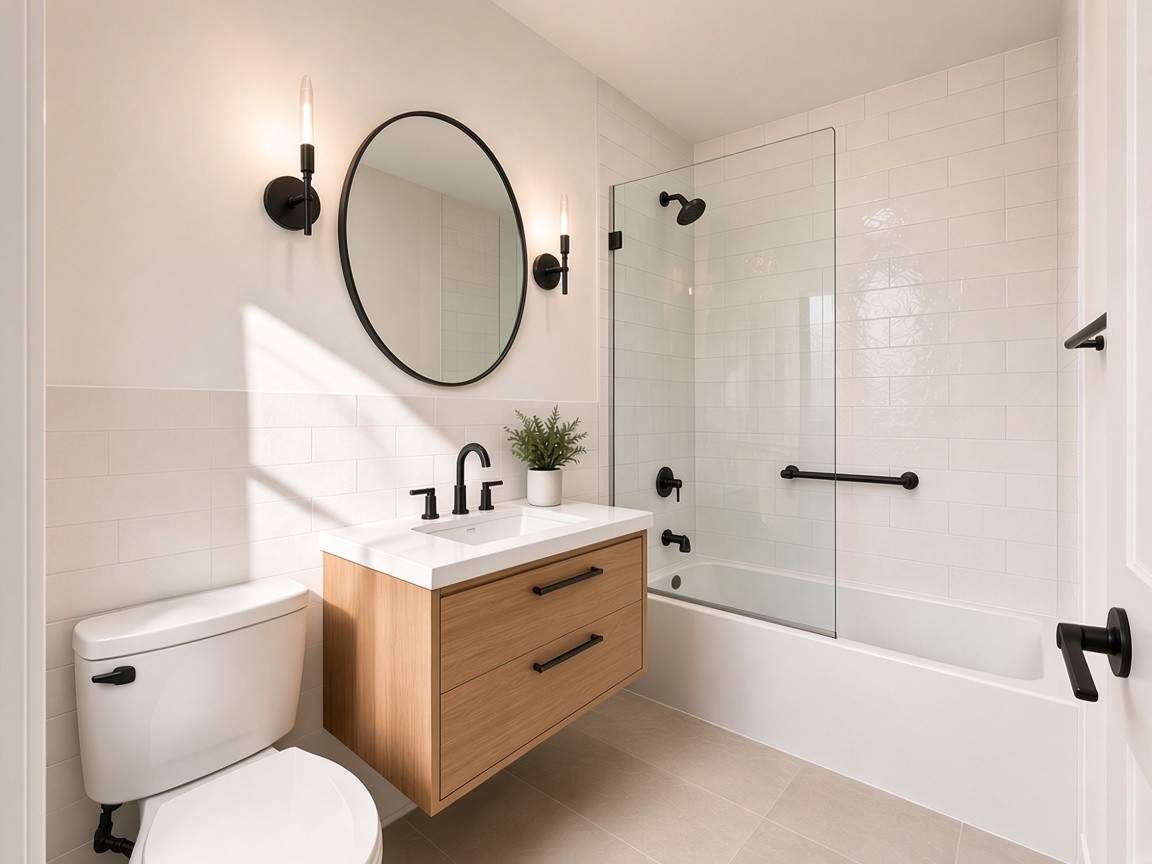
White oak vanity, quartz top, new tile, glass panel, matte black fixtures.
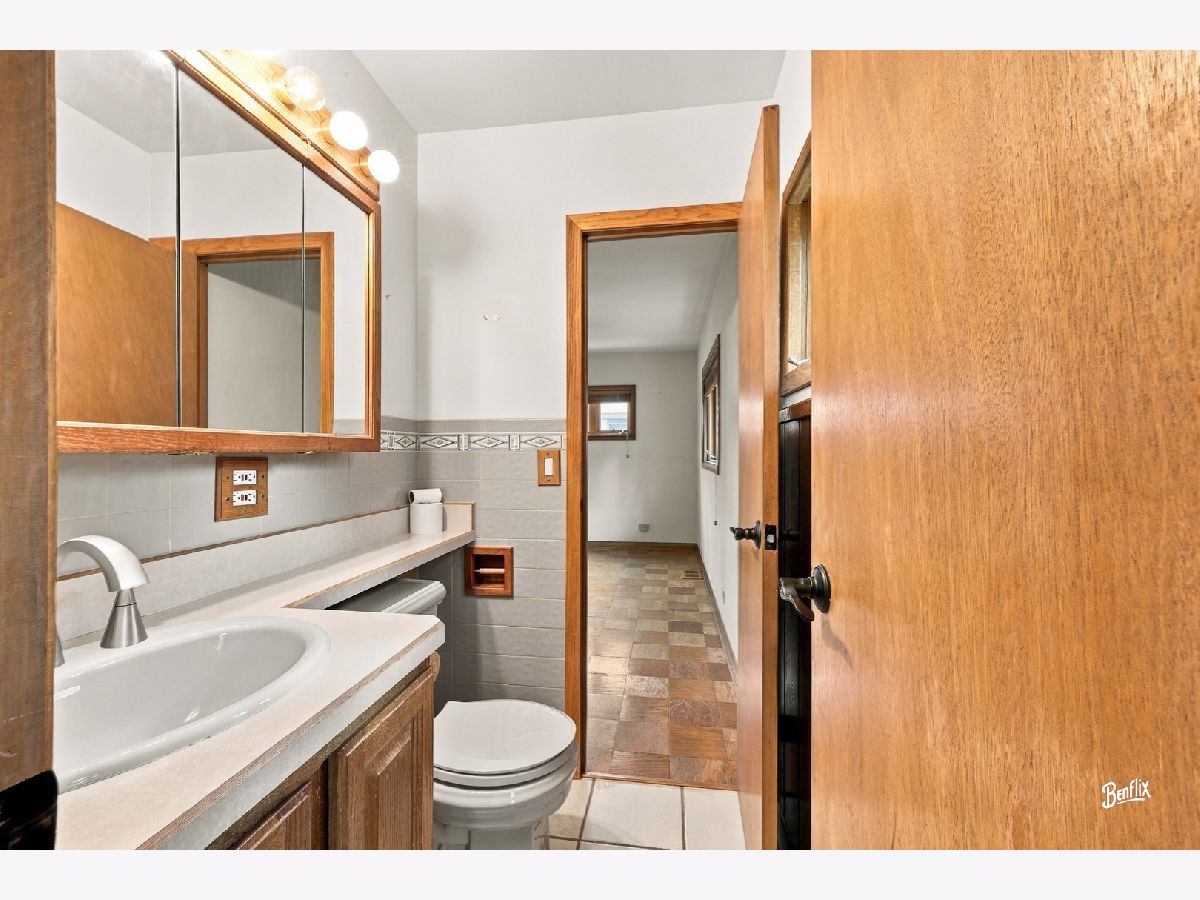
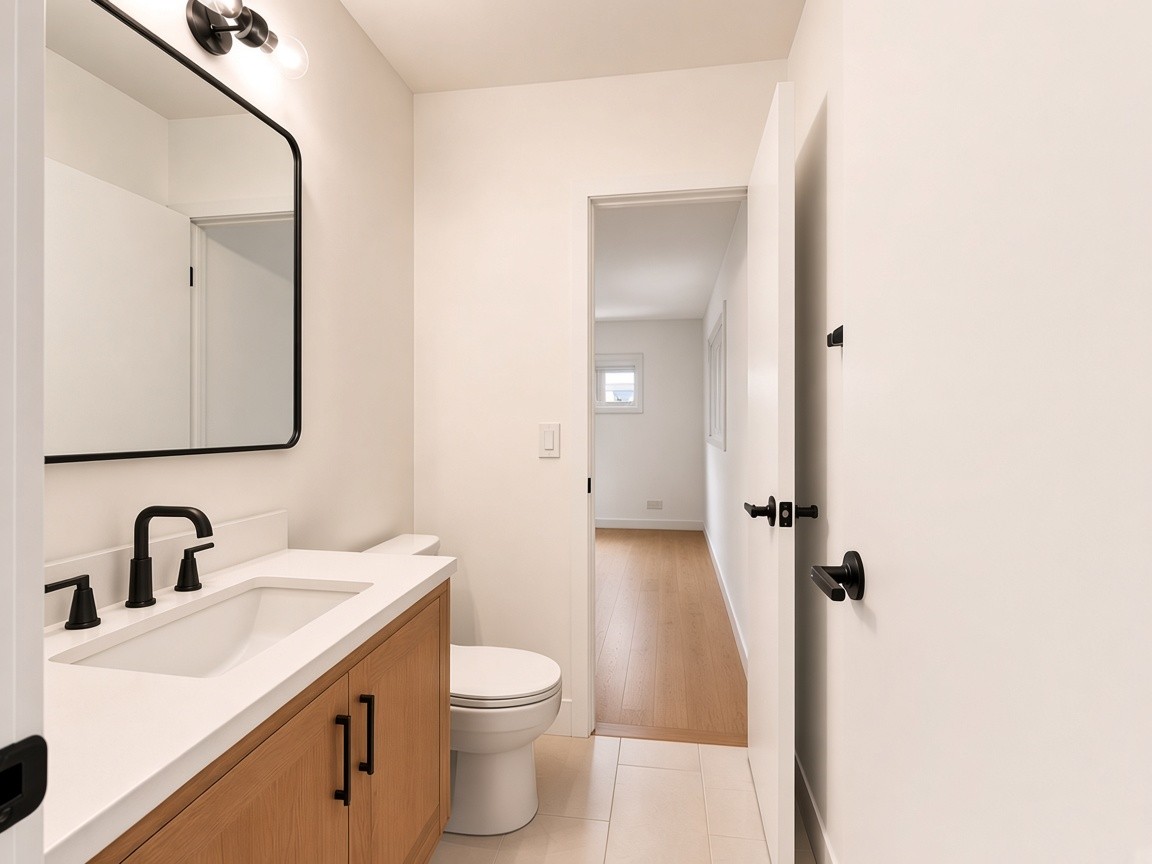
New vanity, quartz, tile floor, lighting and matte black fixtures.
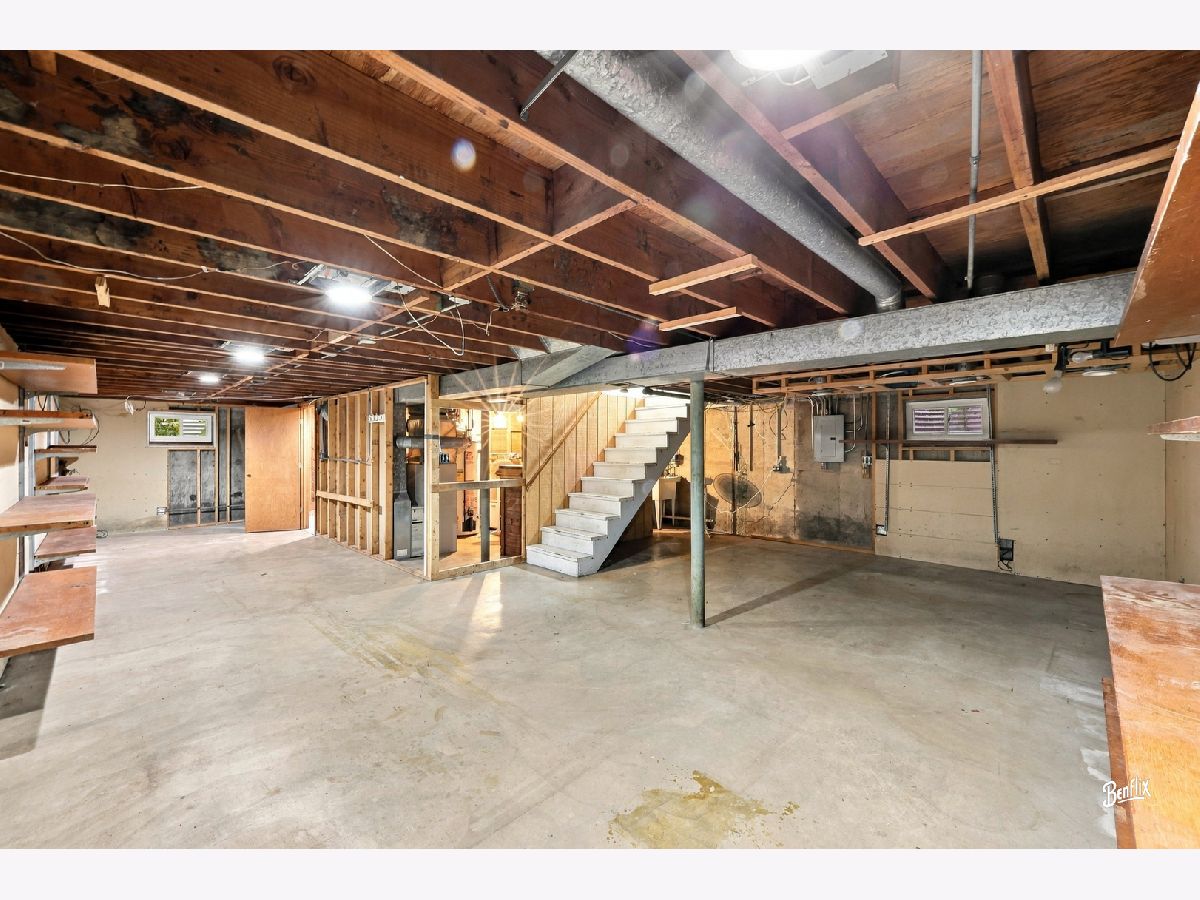
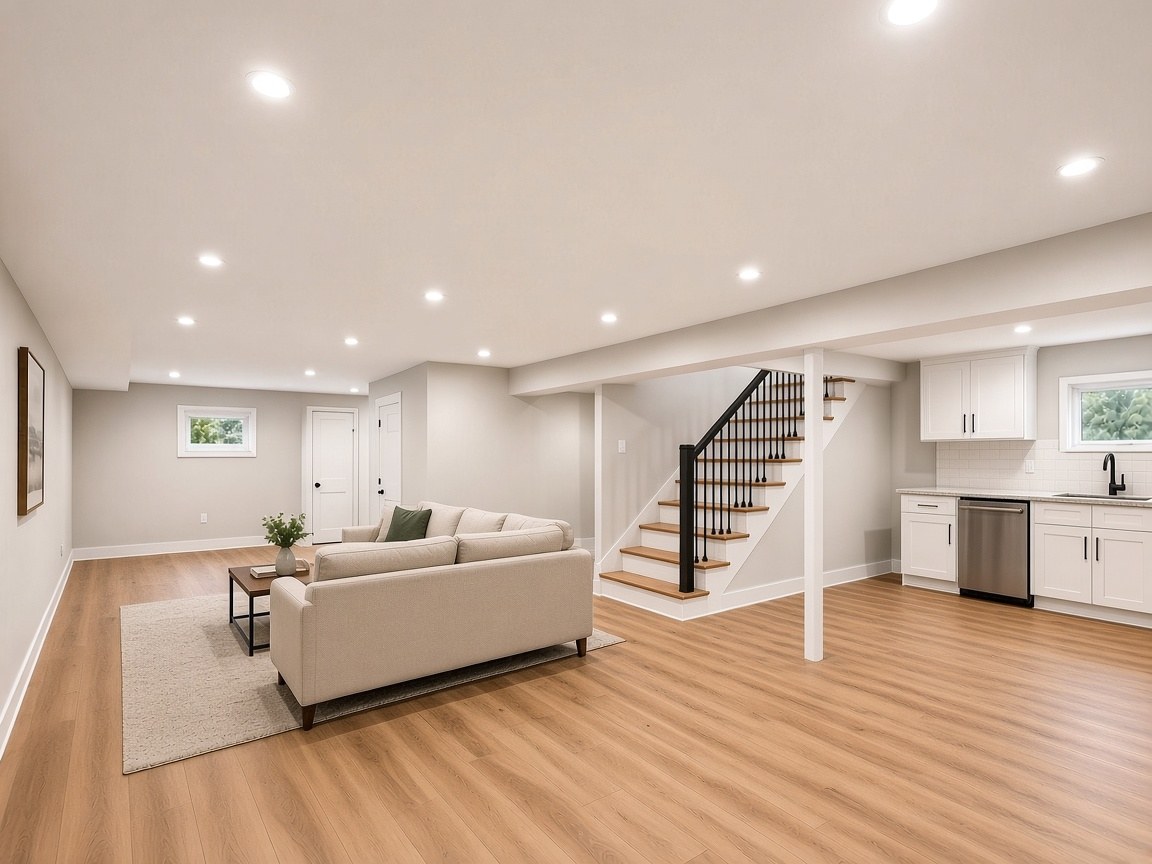
Finish the full basement with its separate entrance: living area, bedroom, bath.
Hypothetical estimate, not a contractor bid. One plausible way to allocate a full-house budget. Actual scope and pricing come from a licensed contractor's bid and the lender's review.
| Area | Example line items | Budget |
|---|---|---|
| Roof | Tear-off, underlayment, architectural shingles, gutters | $15,000 |
| Windows & doors | Black-framed vinyl replacement windows, entry door, garage door | $13,000 |
| Exterior & curb appeal | Tuckpointing, trim, lighting, driveway patch, landscaping | $6,000 |
| Kitchen | Cabinets, quartz, appliances, backsplash, lighting, plumbing/electrical | $30,000 |
| Hall bath | Full gut: tub/tile surround, vanity, toilet, fan, fixtures | $14,000 |
| Half bath | Vanity, toilet, tile floor, lighting, fixtures | $6,000 |
| Basement in-law suite | Framing, insulation, drywall, egress window, full bath, kitchenette, flooring | $25,000 |
| Flooring | White oak hardwood, main level (replaces parquet) | $8,000 |
| Paint & interior trim | Whole-house paint, interior doors, trim, hardware | $6,000 |
| Mechanicals | Furnace/AC, water heater, electrical panel & updates | $10,000 |
| Subtotal, construction | $133,000 | |
| Contingency | ≈12.8% of construction (≈11.3% of total) for surprises | $17,000 |
| Total hypothetical rehab budget | $150,000 | |
Example: $622,250 loan, 360 monthly payments of $4,297.73 at 7.375% interest (7.626% APR), 0 discount points, 5% down ($32,750). Not a rate quote. P&I only: excludes property taxes, homeowners insurance, mortgage insurance (PMI is required with less than 20% down), contingency reserves and renovation/closing fees. Assumes the as-completed appraisal supports $655,000. Rates, terms and eligibility subject to change and credit approval.
Program summaries are general and simplified. Each program has its own eligibility, limits, reserves and fees. Ask Nick which one fits this house and your plans.
No forms, no obligation. Pick a time or call directly.